
Commercial • Industrial • Residential • Utility
Space-Doubling Multi-Level Hydraulic Stack Parking
Download the comprehensive product guide and structural dimensions from the official catalogue.
Download Catalogue (PDF)Speak directly with our technical engineering consultants for customized shaft sizes, load ratings, or layout drawings.
Its most commonly used in most of applications be it Residential, commercial industrial or any other utility services. We provide from simplest cost effective variant to latest state of art technology to choose from.
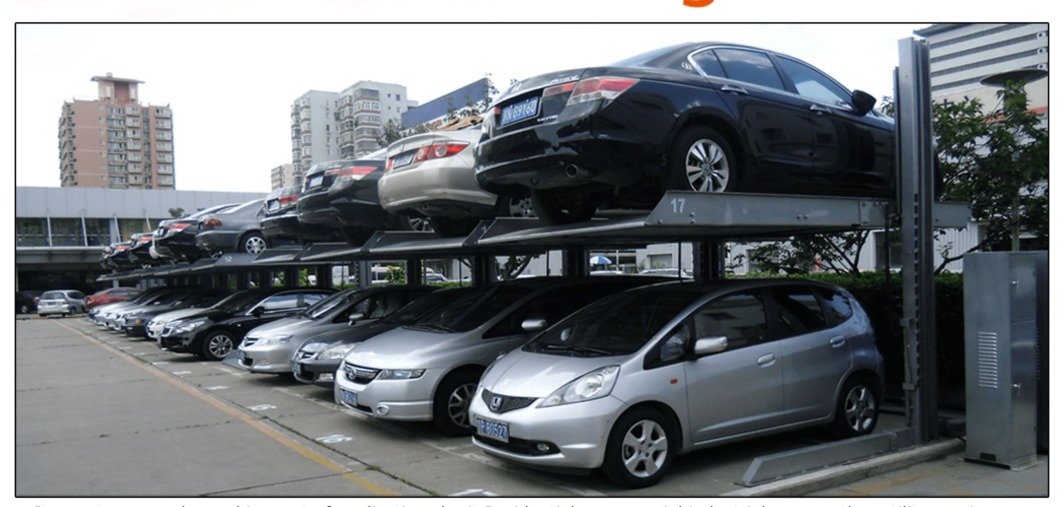
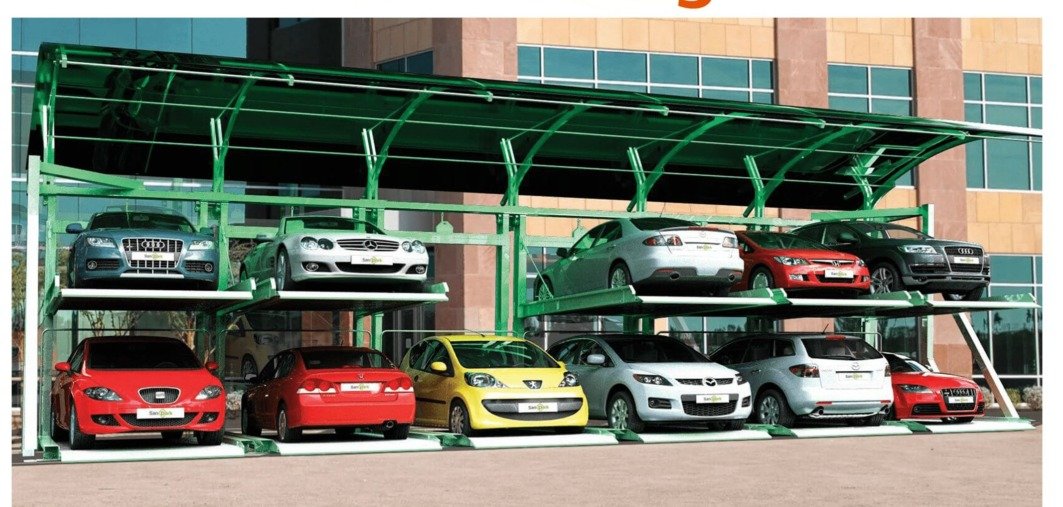
CIRUS Stacker Parking systems instantly double or triple your parking capacity on the same surface footprint. Available in Two-Level, Cantilever, Three-Level, and Three-Level Pit Stack configurations.
| Parameter / Attribute | Engineering Specification | Unit |
|---|---|---|
| System Height Total: 3500mm | Lower: 1700mm | Upper: 1700mm | Pallet Width: 2200mm | System Width: 2600mm | Pallet Length: 4000-4500mm | mm |
| System Height Total: 3800mm | Lower: 2000mm | Upper: 1700mm | Pallet Width: 2200mm | System Width: 2600mm | Pallet Length: 4000-4500mm | mm |
| System Height Total: 4100mm | Lower: 2000mm | Upper: 2000mm | Pallet Width: 2200mm | System Width: 2600mm | Pallet Length: 4000-4500mm | mm |
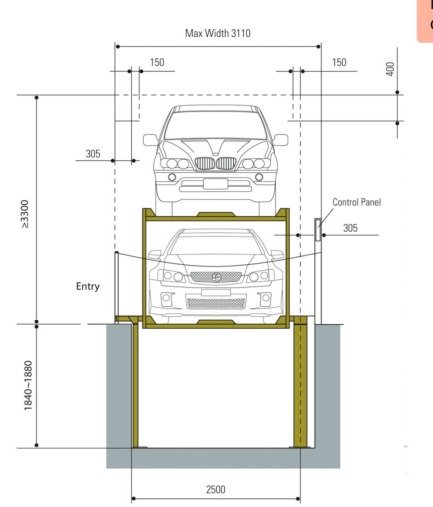
| System Dimensions | Width: 2600mm, Length: 4500 to 5000mm, Height: 5800mm | mm |
| Pit System Dimensions | Width: 2600mm, Length: 5500mm, Pit Depth: 2200mm, Above Ground Height: 3800mm | mm |
 Parking Solutions
It is semi-automated parking system. Interdependency of stack is overcome. All parking slots are independent and available on command. Can be conveniently gelled with building. Available modules pit type, above ground and mix of both. Customised consultancy available for planning.
 Parking Solutions
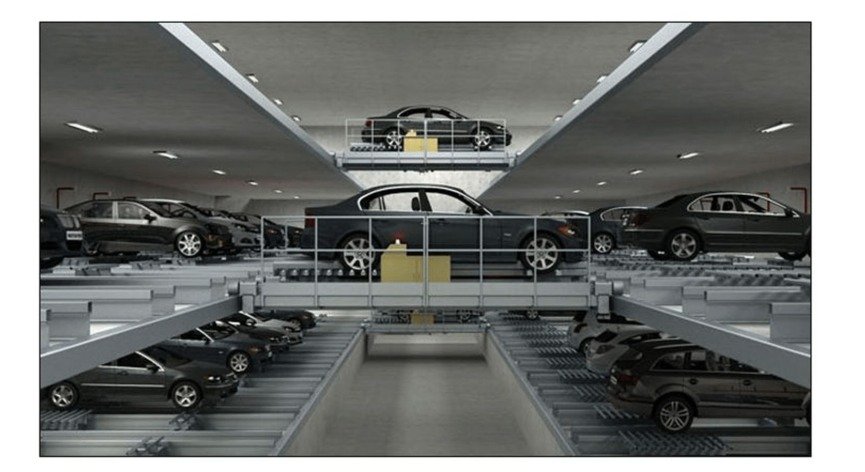
We have strong expertise in car parking systems. We have end to end solutions and customized solutions as per your available space. Get in touch for concept designing and parking planning with us.
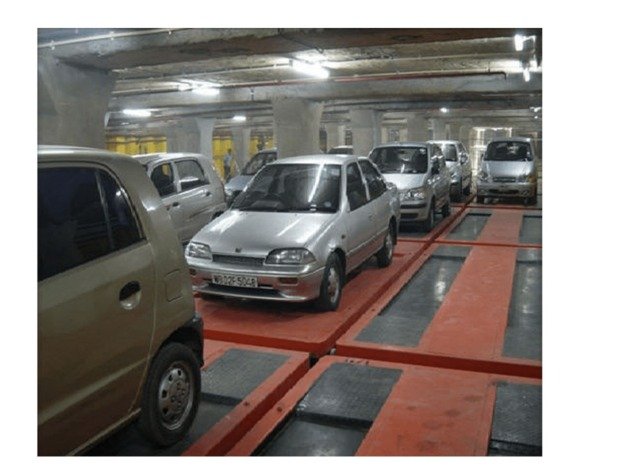 Parking Solutions
Customized space-saving floor parking solutions designed to mobilize congested basement lanes and driveways without civil height modifications.