
Commercial • Industrial • Residential • Utility
Advanced Automated Passenger Elevators
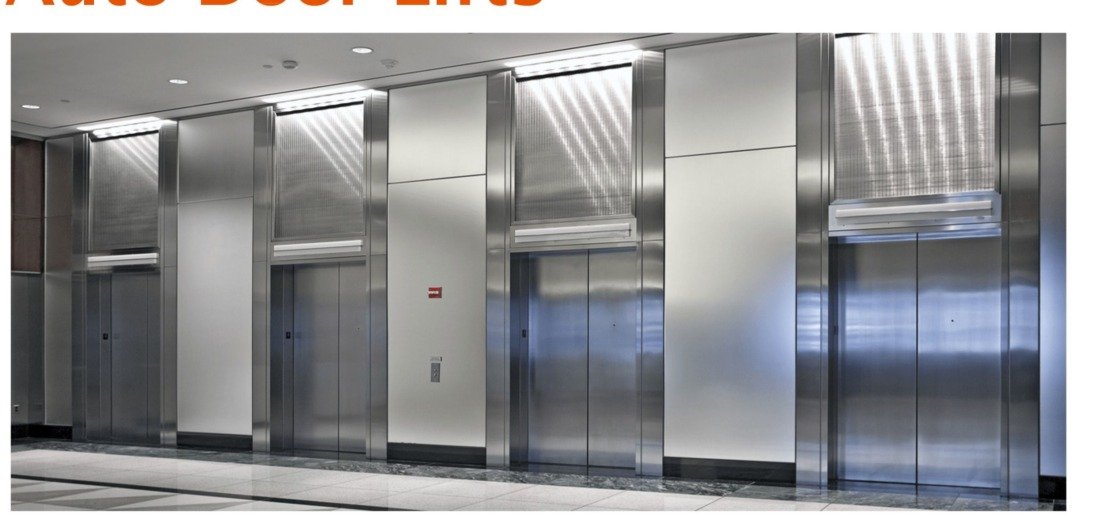
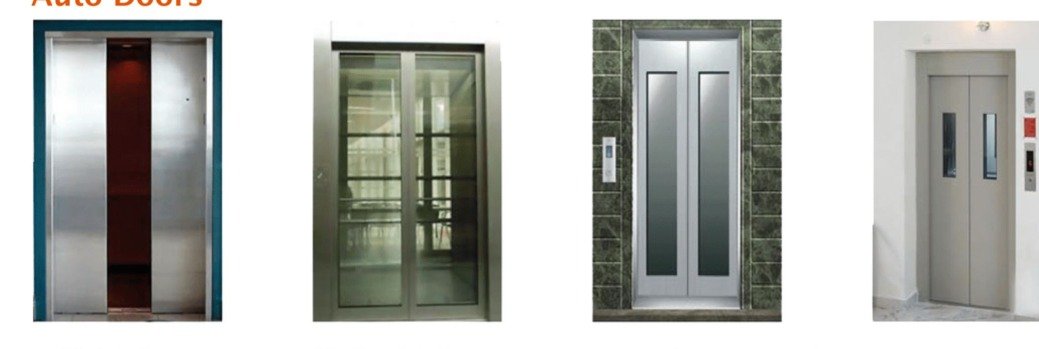
Download the comprehensive product guide and structural dimensions from the official catalogue.
Download Catalogue (PDF)Speak directly with our technical engineering consultants for customized shaft sizes, load ratings, or layout drawings.
Its most commonly used in most of applications be it Residential, commercial industrial or any other utility services. We provide from simplest cost effective variant to latest state of art technology to choose from.
Automatic Passenger Elevators by CIRUS SOLUTIONS combine smooth travel performance, high aesthetic cabin finishes, and cutting-edge energy efficient microprocessor control systems for seamless passenger flow.
| Persons | Load (kg) | Lift Shaft (mm) | Car Inside (mm) | Clear Opening | Machine Room (mm) | Pit | Overhead | |||
|---|---|---|---|---|---|---|---|---|---|---|
| Width | Depth | Width | Depth | Width | Depth | |||||
| 4 | 272 | 1600 | 1300 | 1100 | 700 | 700 | 3200 | 3500 | 1500 | 4250 |
| 5 | 340 | 1600 | 1400 | 1100 | 850 | 700 | 3200 | 3500 | 1500 | 4250 |
| 5 | 340 | 1700 | 1300 | 1200 | 750 | 700 | 3200 | 3500 | 1500 | 4250 |
| 6 | 408 | 1600 | 1600 | 1100 | 1000 | 700 | 3200 | 3500 | 1500 | 4250 |
| 6 | 408 | 1700 | 1500 | 1200 | 925 | 700 | 3200 | 3500 | 1500 | 4250 |
| 8 | 544 | 1800 | 1700 | 1300 | 1100 | 800 | 3500 | 4000 | 1500 | 4250 |
| 8 | 544 | 1900 | 1600 | 1400 | 1000 | 800 | 3500 | 4000 | 1500 | 4250 |
| 10 | 680 | 1900 | 1900 | 1350 | 1300 | 800 | 4000 | 4000 | 1500 | 4250 |
| 10 | 680 | 1800 | 2000 | 1300 | 1350 | 800 | 4000 | 4000 | 1500 | 4250 |
| 13 | 884 | 2000 | 2000 | 1500 | 1450 | 900 | 4000 | 4000 | 1500 | 4250 |
| 13 | 884 | 2400 | 1800 | 1900 | 1150 | 900 | 4000 | 4000 | 1500 | 4250 |
| 16 | 1088 | 2500 | 2200 | 2000 | 1500 | 1000 | 4000 | 4000 | 1500 | 4250 |
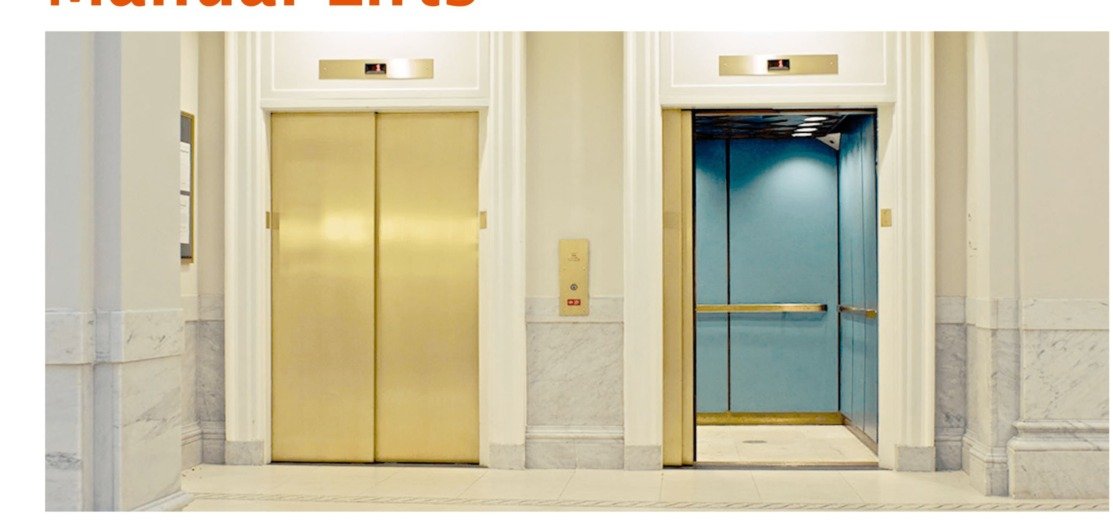 Elevators
Its simple, rugged and widely used product. Specially used in various residential projects. We have various door options to cater to different design challenges and taste in building constructions.
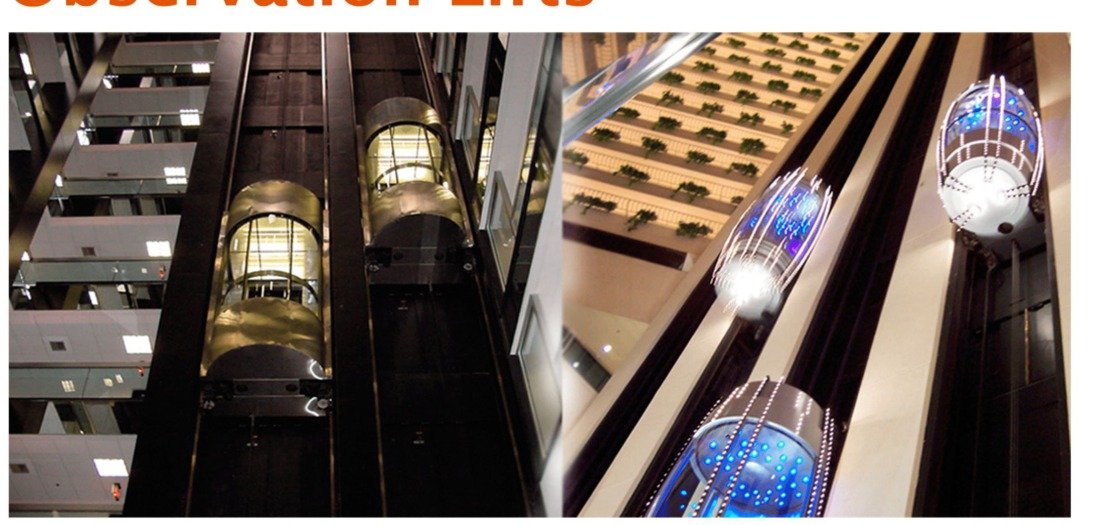 Elevators
Observation lift is primarily used in commercial setup. The drive used is hydraulic most of time. We are open to designing cabin of such lift along with architect or user as per their requirement. Its decorative lift required malls specially.
 Elevators
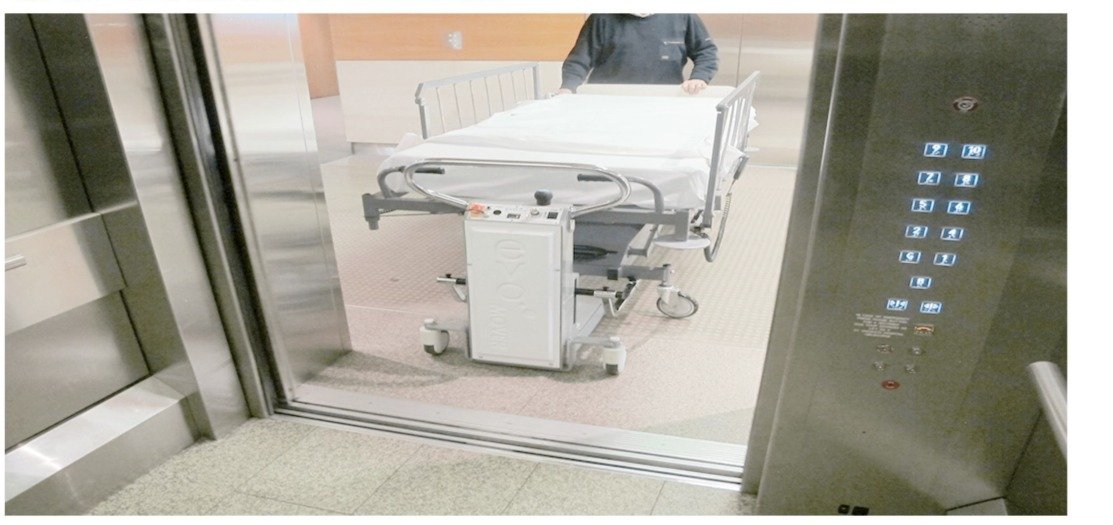
Widely used in Hospital and high-rise residential building most reliable unit to support vertical transportation of human in unconscious condition. Do ask for inbuilt power back up unit for hospital lift (Power back up 30-180 mins).